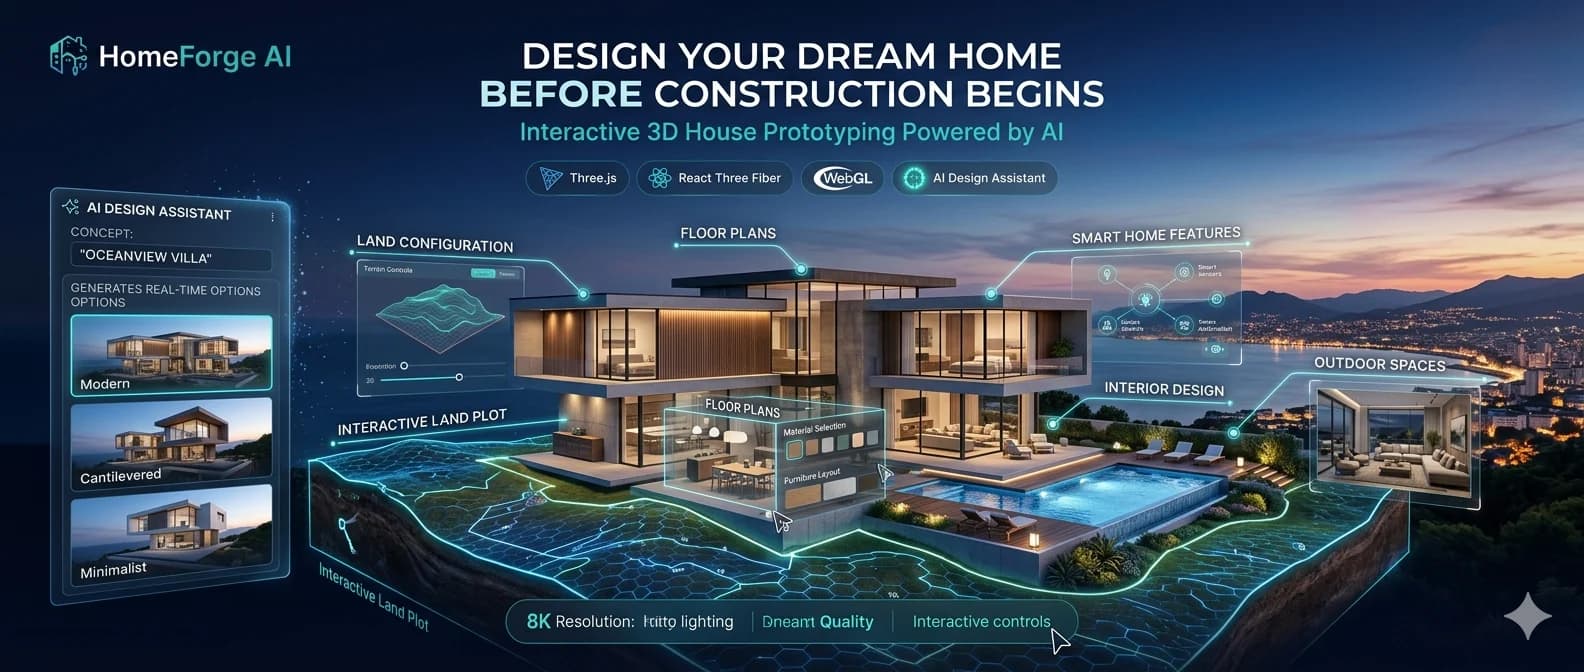
HomeForge AI is a futuristic web-based 3D house prototype builder that helps future homeowners create a simple, practical, and visually clear concept of their dream home before professional construction planning.
Three.jsReact Three FiberWebGLAI Design Assistant3D UXReal Estate TechConstruction Tech
Prototype the 3D viewport and first customization panel.
Location
Remote / Real estate and construction technology
Current Phase
In Development / MVP Prototype
Case Study
The project context, the problem being addressed, the delivery approach, and the intended outcome.
HomeForge AI allows users to rotate, zoom, and explore a house concept in a real-time 3D environment while customizing land, house structure, exterior features, rooms, colors, interiors, and smart-home options.
The project combines 3D web interaction, real estate technology, construction technology, and AI-assisted design generation into an accessible web prototype.
Challenge
Many future homeowners have ideas but cannot easily communicate those ideas to builders or designers, and professional architectural work can be expensive before the concept is clear.
Approach
Designed a web-based 3D prototype builder where users can customize land, house structure, stories, roof, garage, rooms, colors, windows, doors, outdoor elements, interiors, and smart-home options in real time.
Intended impact
Clearer communication, faster exploration of design alternatives, better early cost/area direction, and a more confident path into professional planning.
What it is
A 3D interactive house prototype and visualization web app.
Why it matters
It helps users visualize and communicate dream-house ideas before construction planning begins.
Who it serves
Future homeowners and the professionals who help turn their ideas into buildable plans.
Objectives & success
Primary goal
Build an MVP prototype where users can customize and share a basic 3D house concept.
Supporting goals
Support AI-generated ideas, area/cost direction, multiple exterior/interior options, and a contractor-friendly concept output.
Success criteria
Users can create, modify, view, and present a clear 3D home concept with meaningful customization options.
Scope & boundaries
Included
Real-time 3D prototype window, basic structural customization, exterior and interior options, smart-home feature selection, AI idea assistance, and shareable concept reference.
Excluded
Final construction drawings, structural engineering approval, legal permits, and replacing professional architectural services.
Delivery boundary
The output is a prototype concept reference only and must be reviewed by qualified professionals before construction decisions.
Key contributions
Focused the product on early concept clarity rather than replacing licensed architects or structural engineers.
Defined customization controls for land, stories, underground levels, shape, garage, roof, colors, windows, doors, bedrooms, bathrooms, garden, pool, balcony, solar panels, outdoor entertainment, smart-home features, and interior style.
Positioned AI as an assistant that can generate prototype ideas from written descriptions and inspiration images.
Designed the output as a concept reference that homeowners can share with contractors, builders, architects, or house-plan designers.
Kept the project normal/public while describing the MVP status and future construction-technology direction.
Representative use cases
•Create a dream-house prototype from scratch
•Customize roof, garage, rooms, doors, windows, colors, garden, pool, balcony, and solar panels
•Generate design directions from written descriptions
•Share the concept with a contractor or architect
Skills & learning
•Designing simple controls for complex 3D customization
•Turning written house ideas into visual prototypes
•Balancing homeowner creativity with construction-plan boundaries
•Using 3D visualization to improve communication with professionals
Timeline & Milestones
Project roadmap and current standing across the main delivery checkpoints.
complete
Discovery
complete
Planning
complete
Design
current
Development
upcoming
Testing
upcoming
Launch
upcoming
Maintenance
Plan versus current state
Concept and MVP feature scope defined.
Next checkpoint
Prototype the 3D viewport and first customization panel.
3D scene foundation
Timing: MVP prototype
Owner: Vidula Wickramasinghe • Dependencies: Three.js scene setup and camera controls
In Progress
Customization controls
Timing: MVP prototype
Owner: Vidula Wickramasinghe • Dependencies: Land, structure, room, roof, and exterior option data
Exportable or shareable concept reference for contractors and designers.
Vidula Wickramasinghe
Prototype Feature
Not Started
Design output format.
Technical & Delivery Strategy
Implementation and rollout notes for the current project approach.
3D Web Prototype Architecture
•Use a real-time WebGL scene with modular house components and simple state-driven configuration.
•Keep controls beginner-friendly so non-technical homeowners can adjust concepts without architectural software knowledge.
•Map AI-generated descriptions into structured prototype parameters such as stories, roof style, room count, exterior colors, and outdoor features.
Construction-Concept Positioning
•Present HomeForge AI as a pre-planning communication tool, not a replacement for builders, architects, contractors, or legal construction plans.
•Use shareable prototypes to support clearer first meetings and faster design-option discussion.
Risks & Blockers
Open issues, risk posture, dependencies, and assumptions for the current project state.
Users may confuse concept prototypes with construction-ready architectural plans.
Likelihood: Medium • Owner: Vidula Wickramasinghe
Mitigation: Clearly label output as a concept reference and recommend professional review.
High Risk
Project Gallery
Verified visuals and walkthrough media associated with this project.
Cover visual
Conceptual visual placeholder for the 3D house prototype builder.
1 / 3
Documents & Resources
Quick access to project references, links, and support contacts.
Project brochure
Interactive project brief
Repository or product link
Available on request
Request
Contact for access
Available on request
Request
Have questions or need access?
Use this full project view as a case-study reference and reach out directly if you need credentials, supporting documentation, or a walkthrough of the delivery details.